Jyothishmann Hassan Anilkumar
Architectural designer working on housesresortsmixed-use buildingscultural buildingsmasterplans
- Education
- MCD Urban Design and Planning, University of Liverpool, 2025 to 2026
Bachelor of Architecture, BMS College of Architecture, Bengaluru, 2019 to 2024, First Class - Practice
- Junior Architect, Design Studio Architects, Bengaluru, May 2024 to April 2025
Professional training, Design Studio Architects, January to April 2024
Freelance: vacation villa, Coorg, 2025 - Registration
- Registered Architect, Council of Architecture, India
- Software
- AutoCAD, SketchUp, 3ds Max, Corona, Twinmotion, Enscape, Photoshop, Lightroom
Trained in architecture in Bengaluru, then in urban design and planning in Liverpool.
I trained as an architect at BMS College of Architecture in Bengaluru and then worked for a year at Design Studio Architects on residential, commercial and institutional projects. The work covered concept design, drafting, client presentations and site visits during construction.
I have since completed the MCD in Urban Design and Planning at the University of Liverpool. This site shows building design first, followed by the masterplanning and research from the master’s.
Vacation villa, Coorg
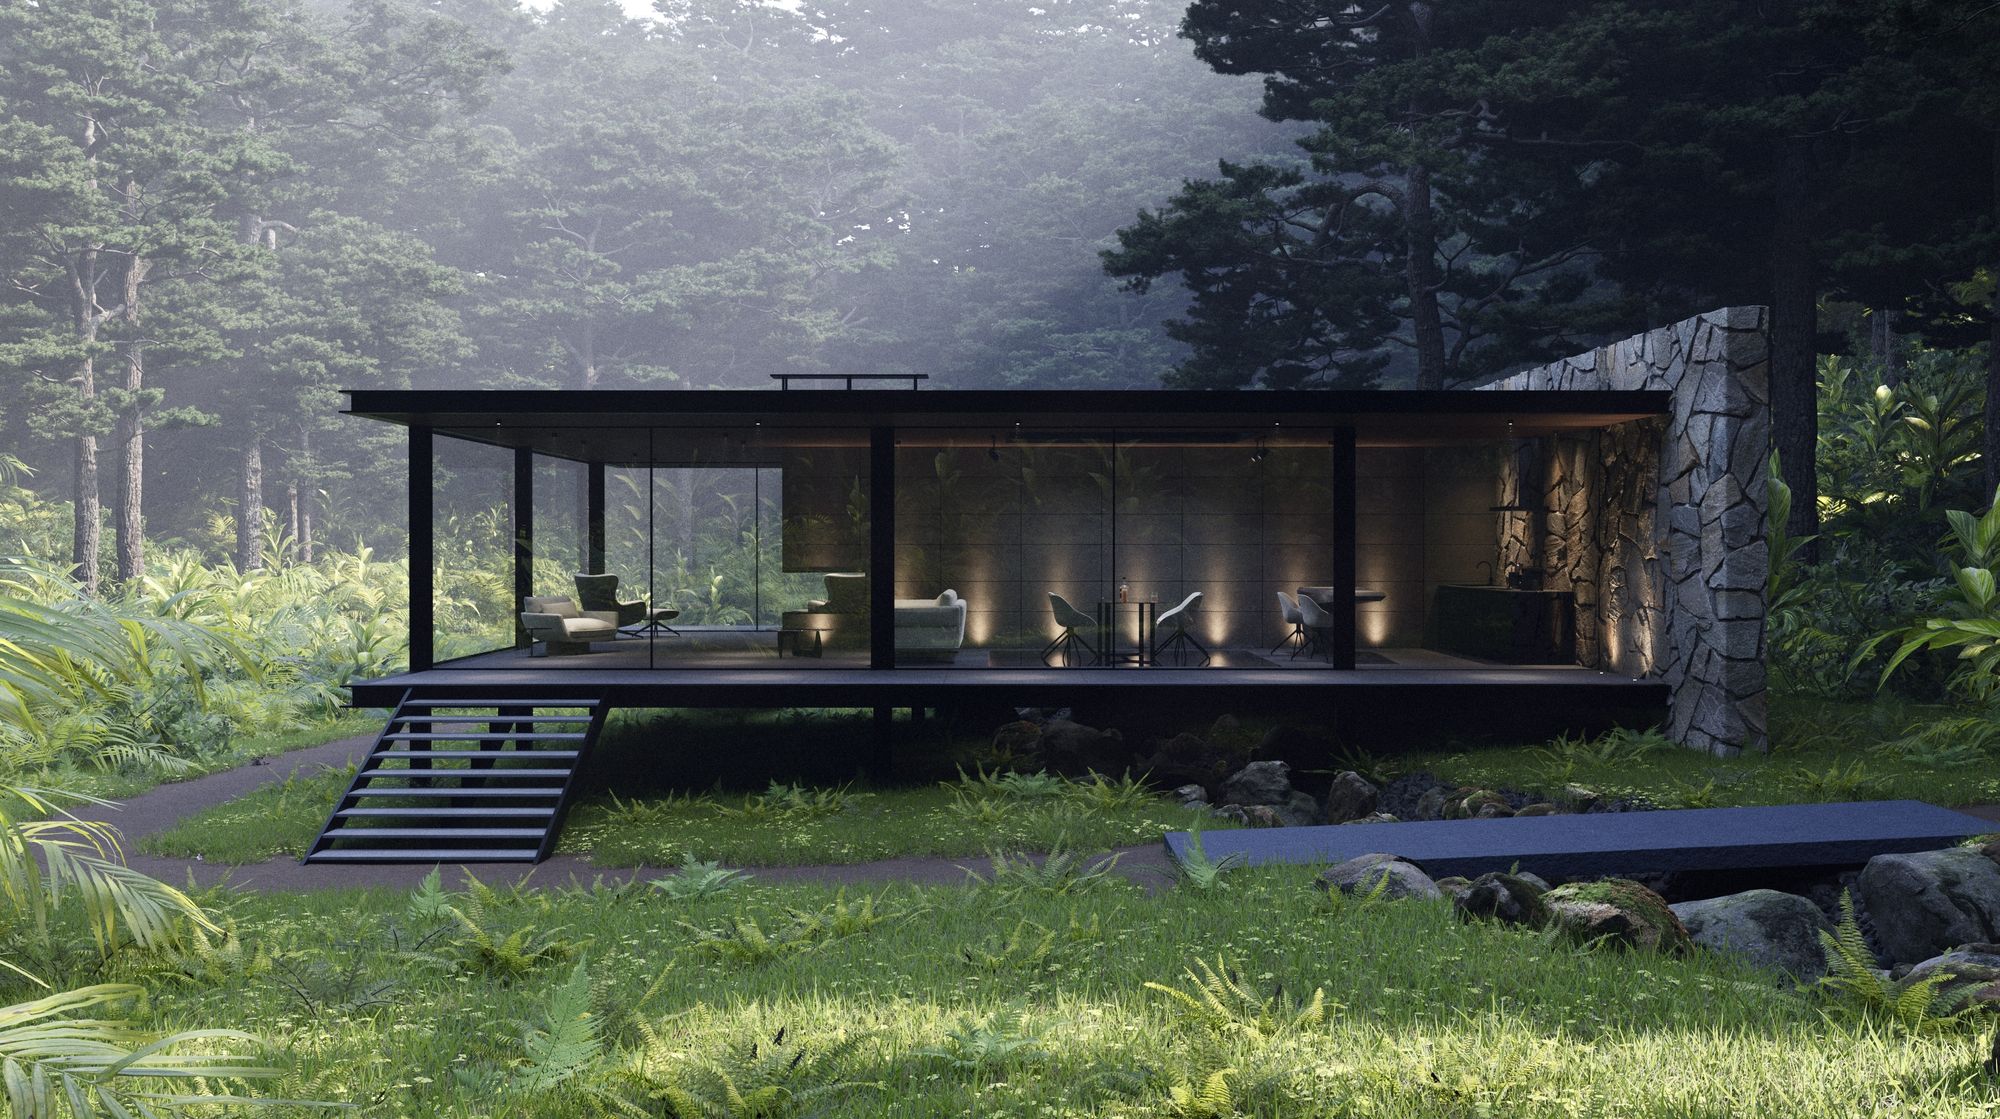
A vacation villa for a private client on a wooded site inside a coffee estate in Coorg. It is a low glazed pavilion in stone and dark timber, raised off the ground beside a lake.
I was the sole designer. The scheme is at proposal stage.
- Type
- Private vacation villa
- Location
- Coorg, Karnataka
- Stage
- Proposal for a private client, 2025
- Role
- Sole designer
- Tools
- 3ds Max and Corona
A single glazed storey between a floor slab and a flat roof, lifted off the ground on slender columns.
From the lake the villa reads as a lit box among the trees. The approach crosses a rocky stream bed on a stone slab.
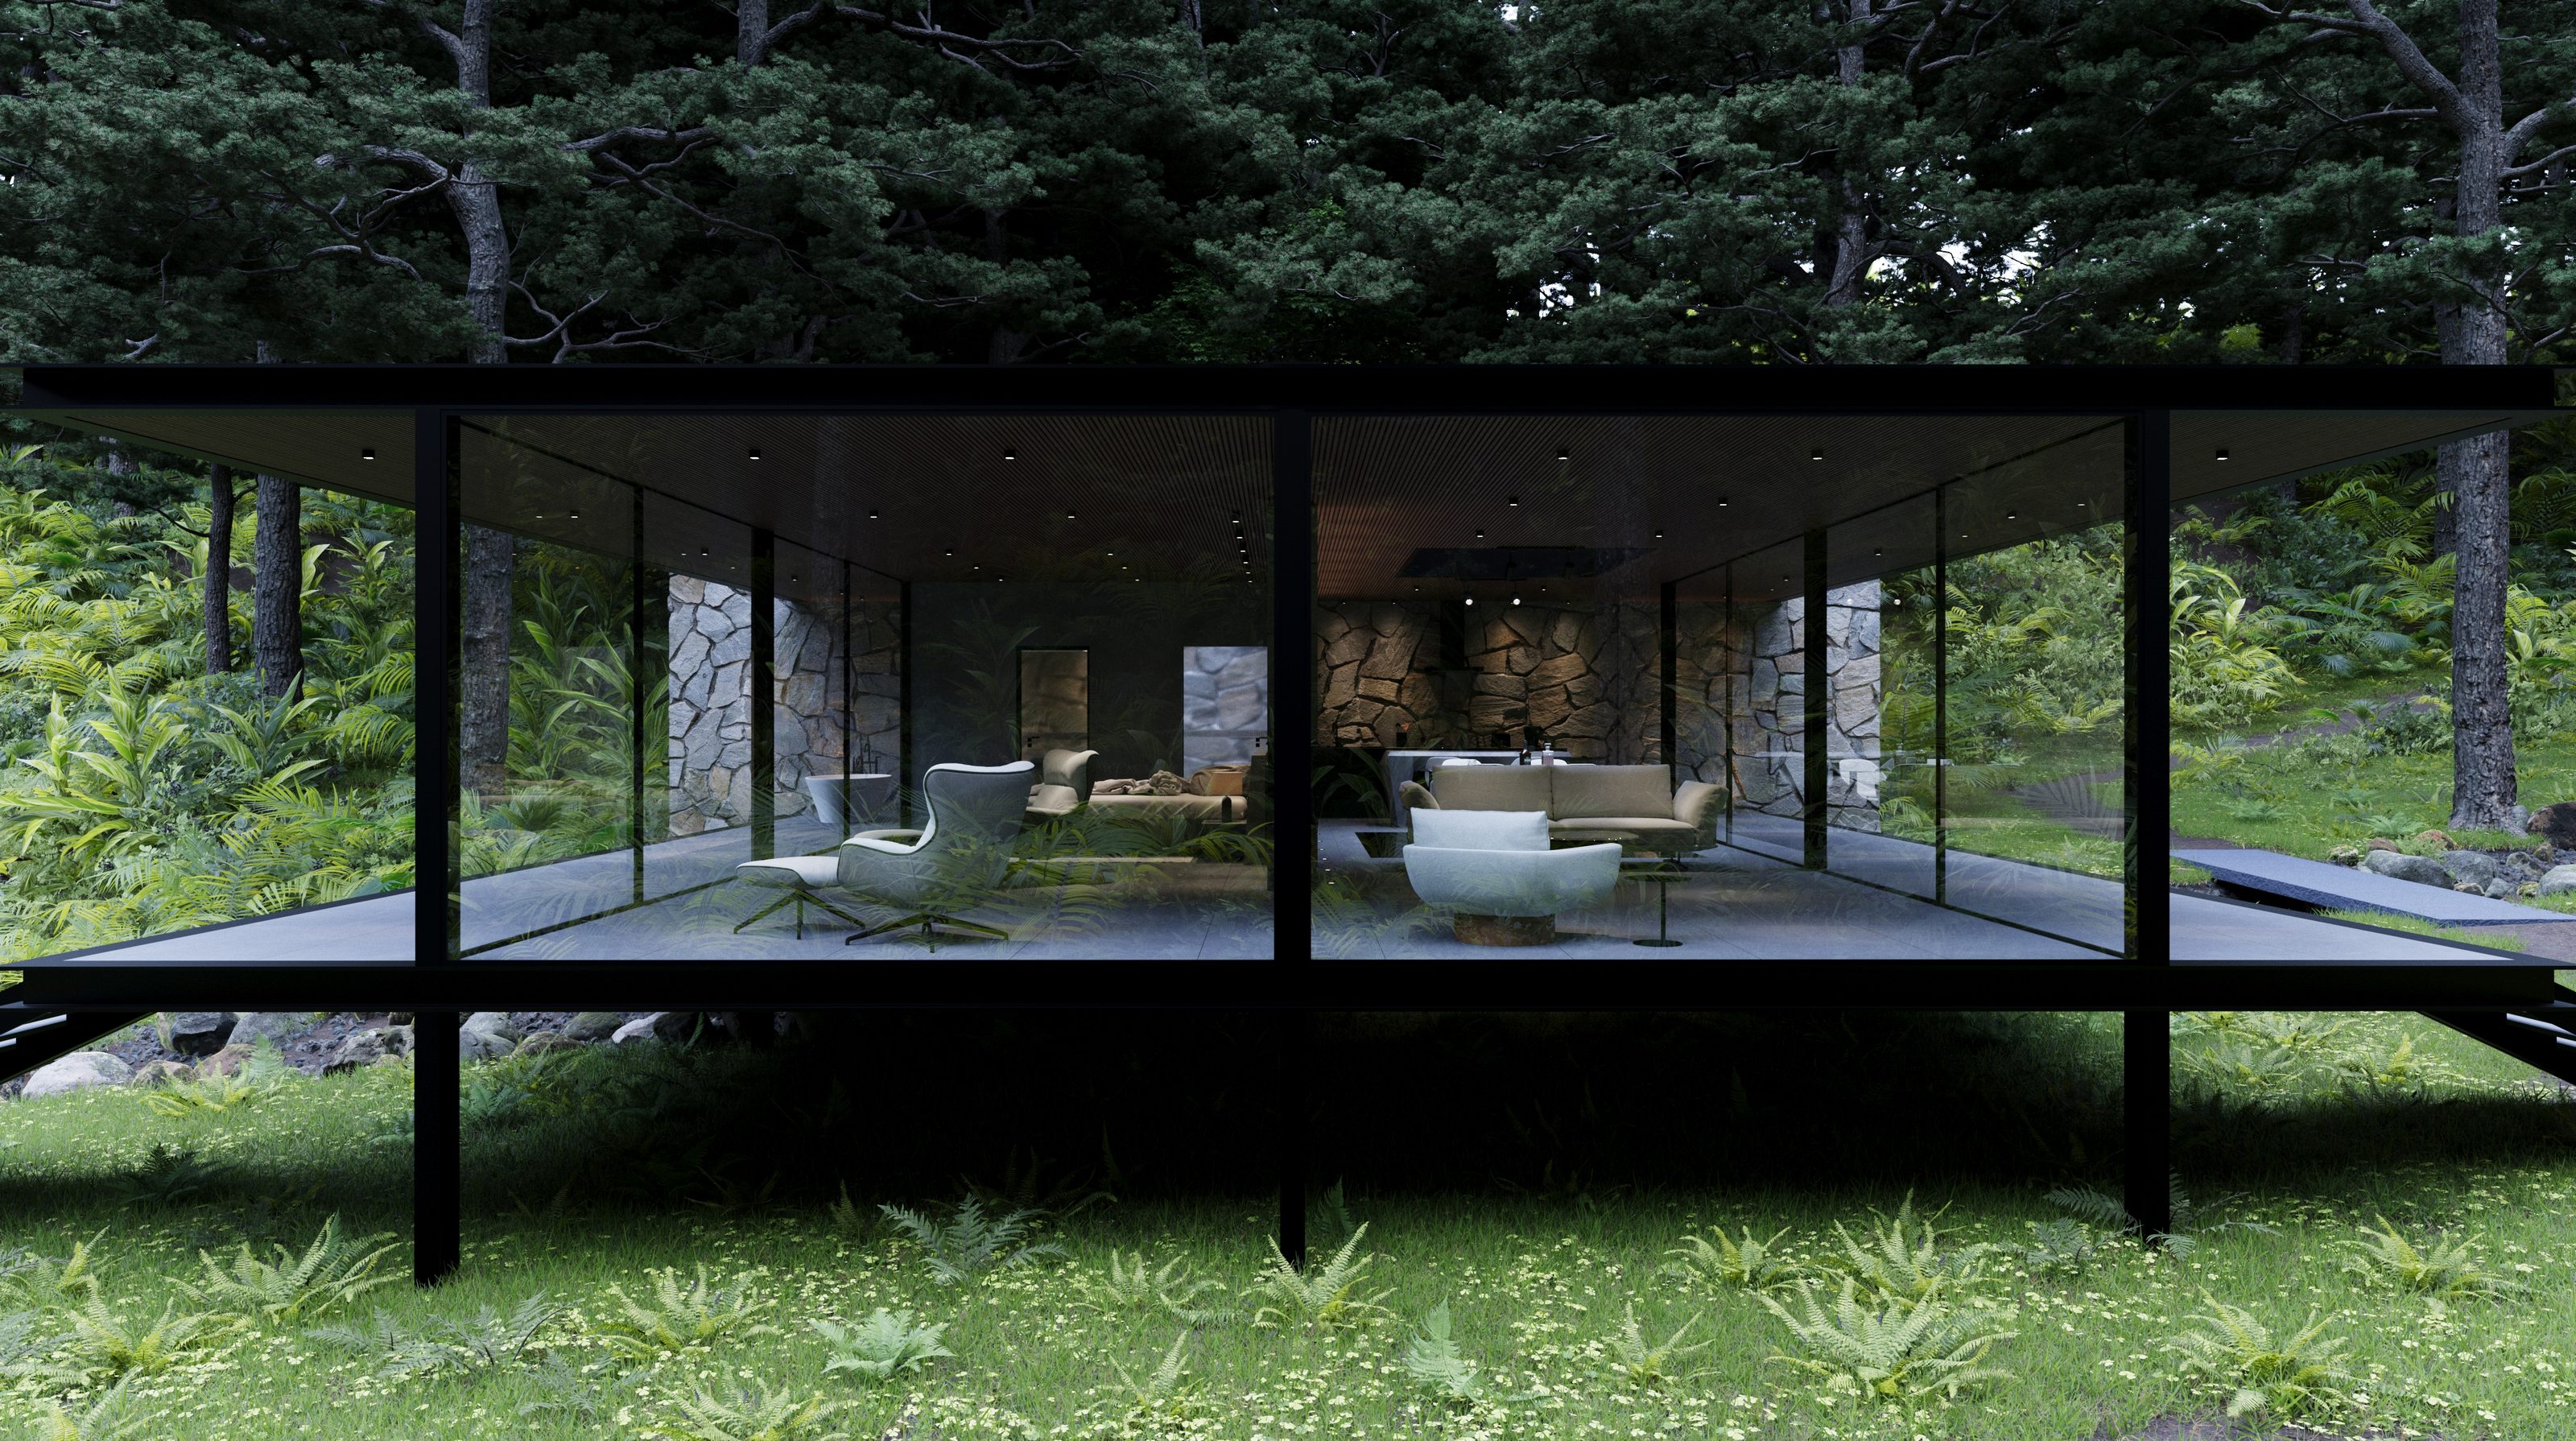
The rooms run in a line behind the glass, so that each one looks out to the lake or the woodland.
The stone wall at the end of the pavilion is carried inside. The bedrooms and bathrooms use the same dark timber and stone as the living spaces.
Solitude Resort
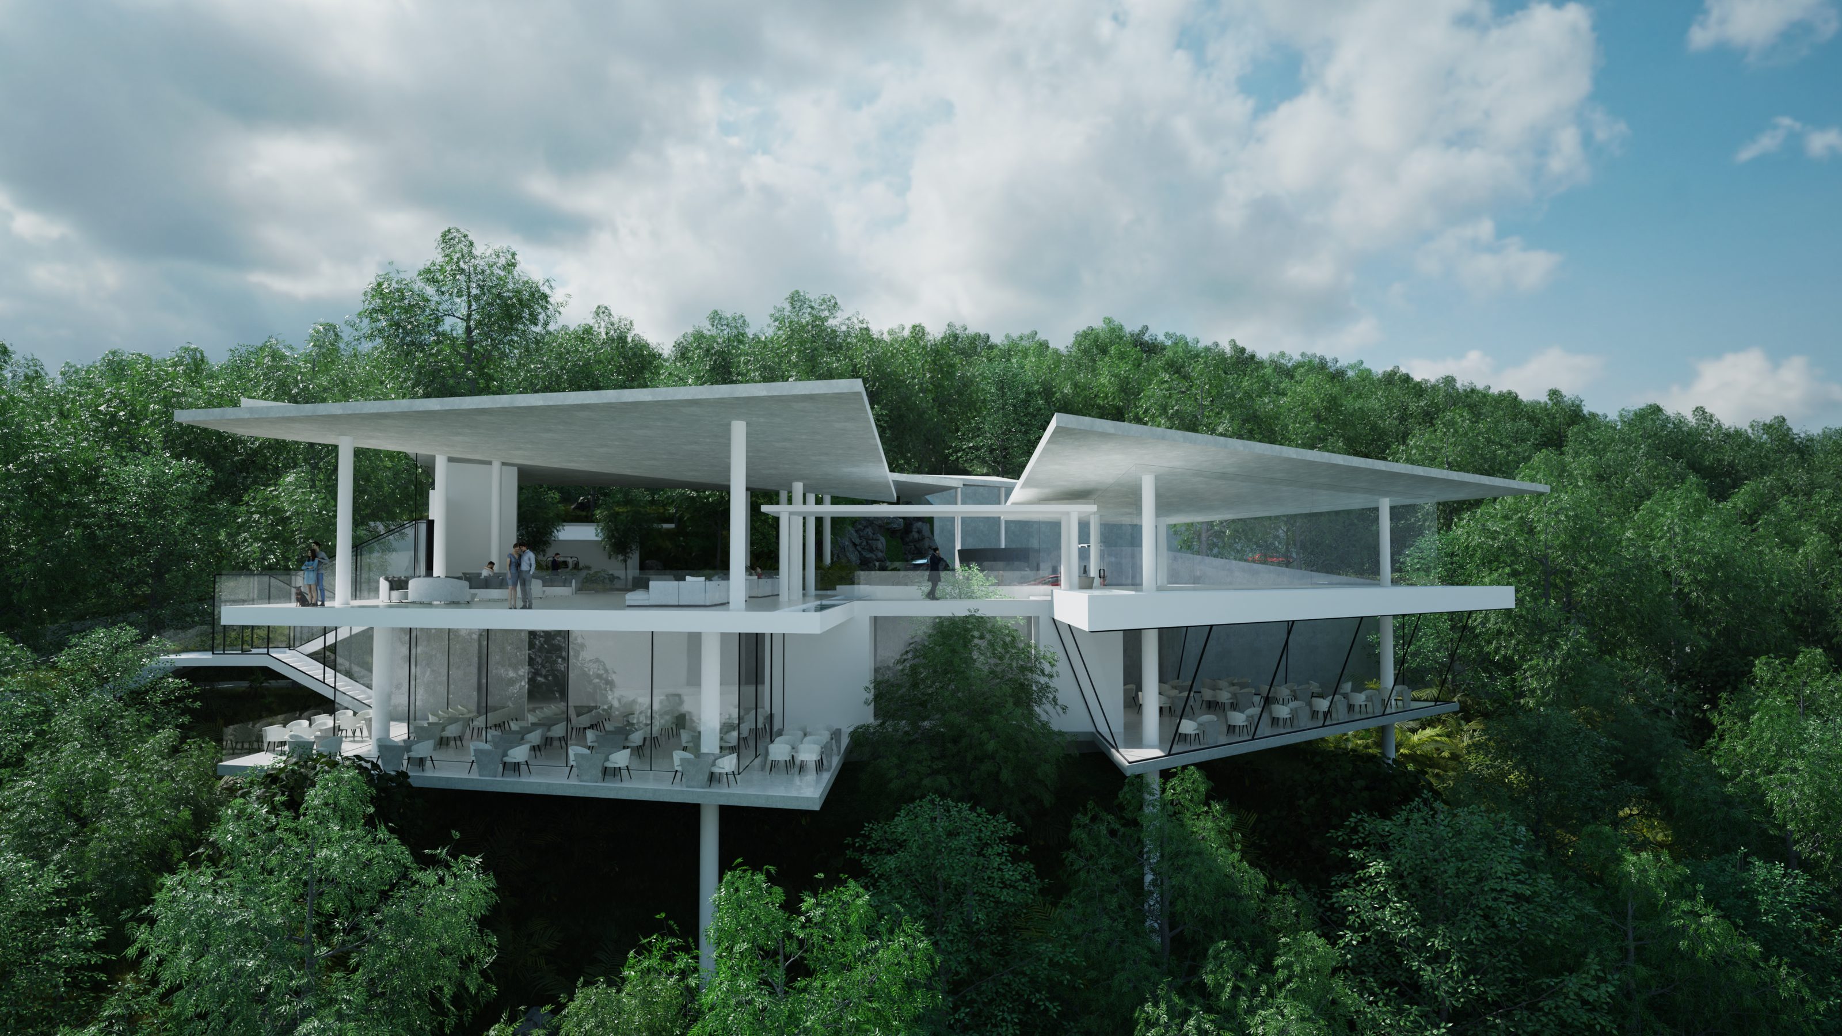
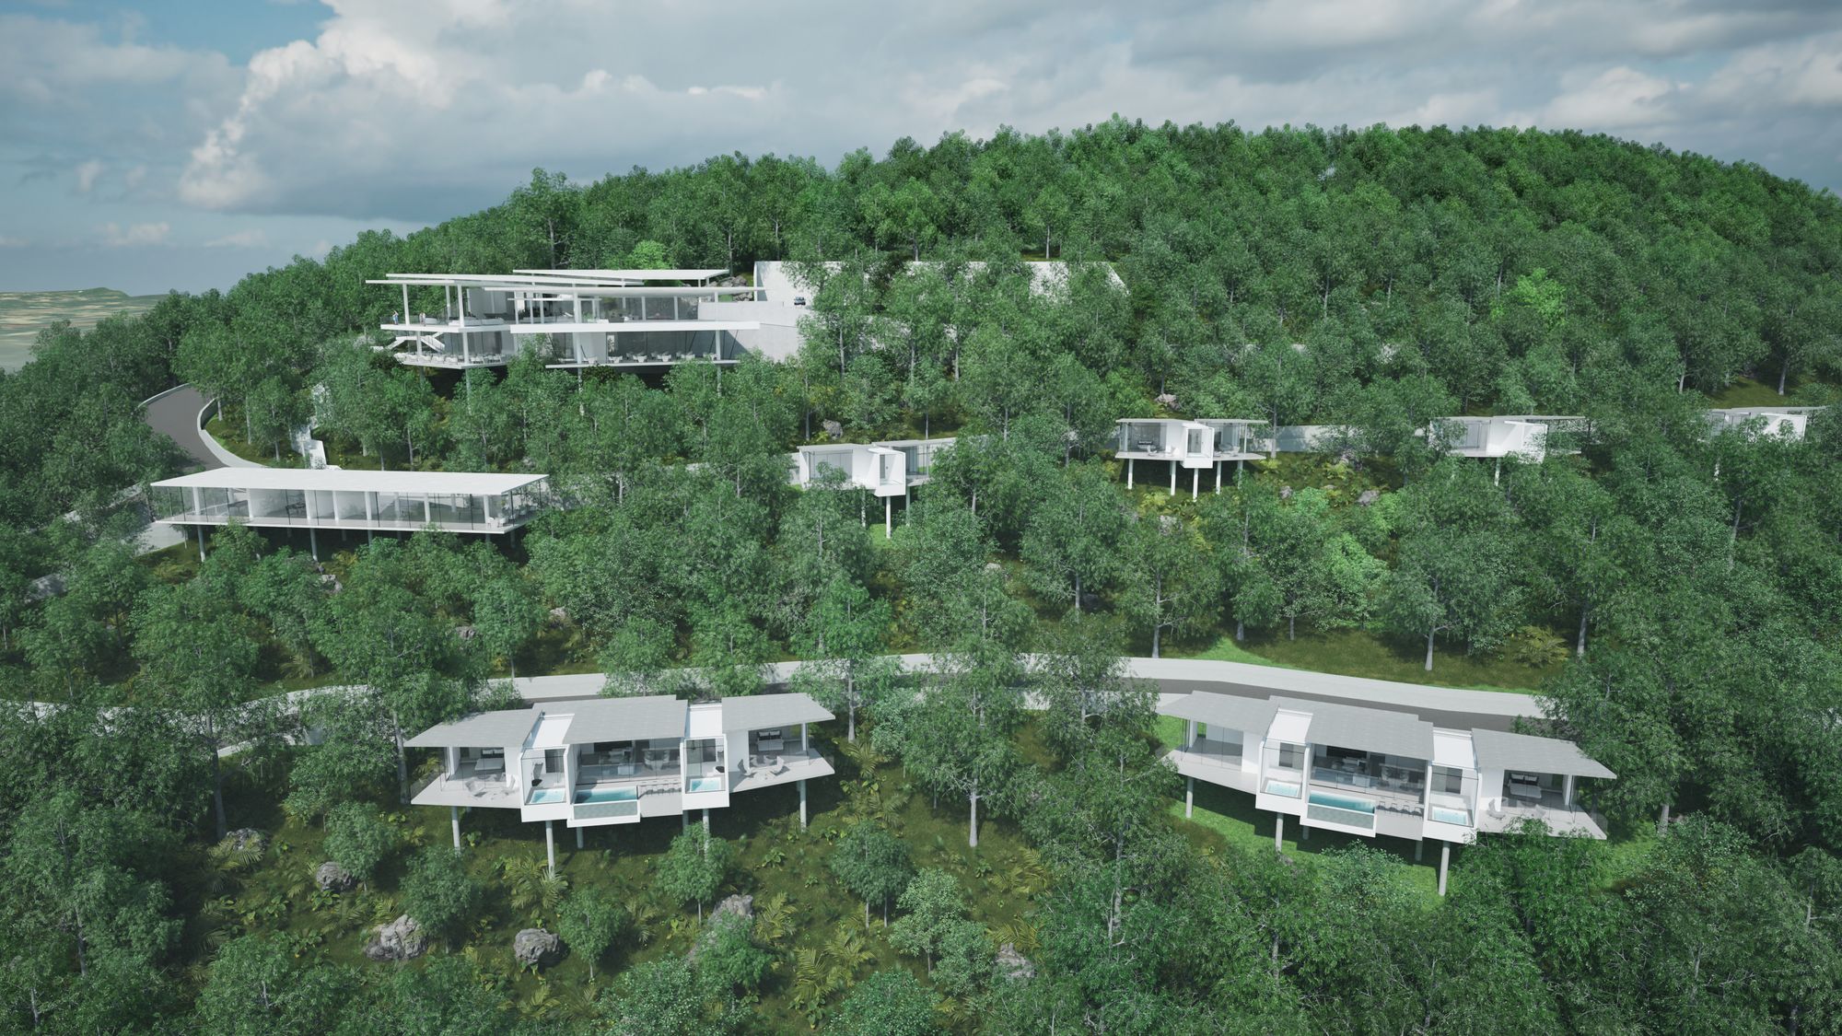
A resort set along a forested hillside. The main block is cantilevered over the edge of the slope, and the villas are raised on columns so that they reach out over the tree canopy.
The buildings are kept apart and stepped down the hill, with the pool deck below the main block and the villas spread across the slope.
- Type
- Resort and hospitality
- Stage
- B.Arch thesis, BMS College of Architecture
- Role
- Individual project
Each villa stands on columns above the slope, with glazed rooms on either side of a central core.
The larger villas carry a private pool at the front edge.
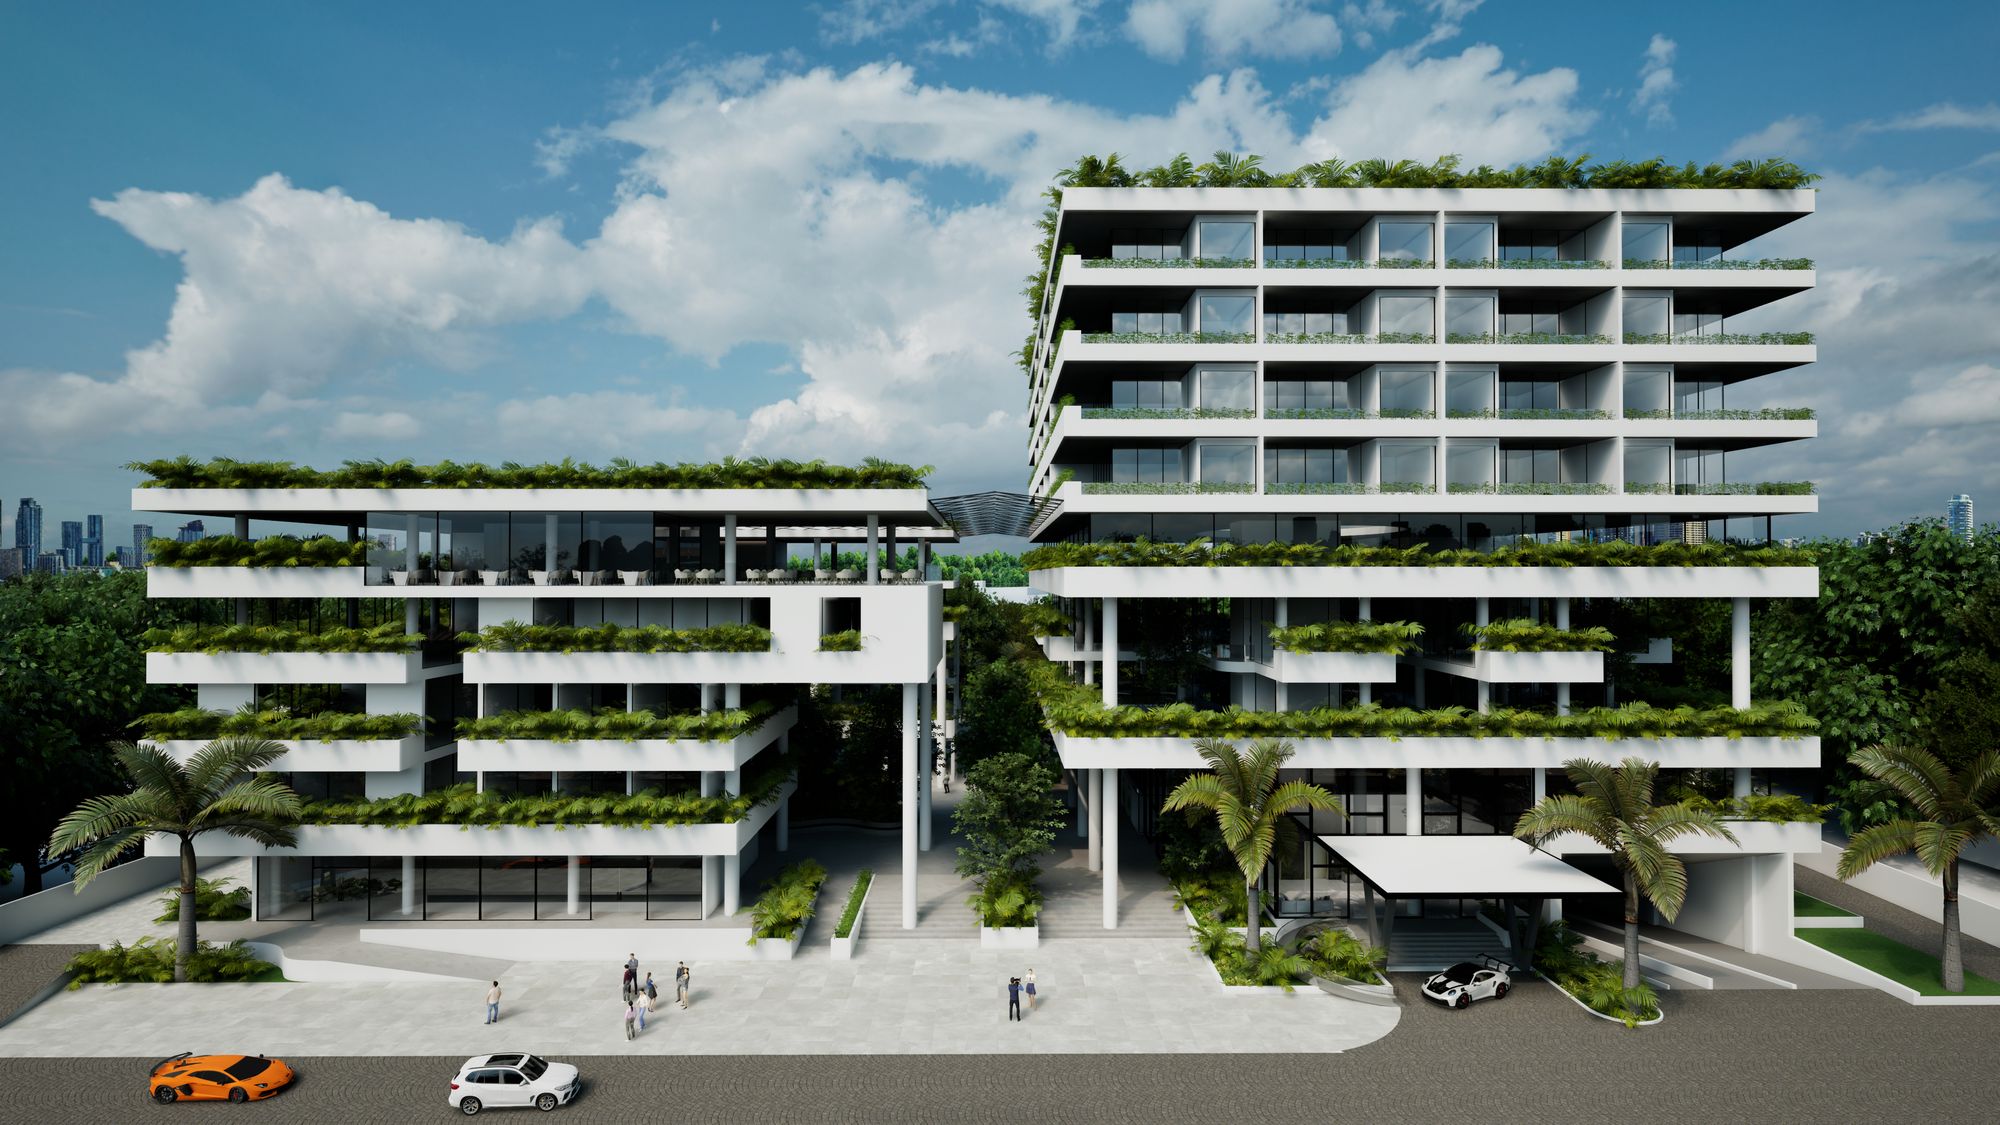
Mixed-use development
Retail at street level with offices, restaurants and a hotel above, organised around a planted retail courtyard.
Planted terraces run along every floor, and the courtyard planters are built as public seating.
- Type
- Retail, offices, restaurants and hotel
- Stage
- B.Arch, eighth semester
- Role
- Individual project
Two blocks stand on either side of a planted route that leads from the street into the courtyard.
A canopy marks the vehicle drop-off at the entrance.
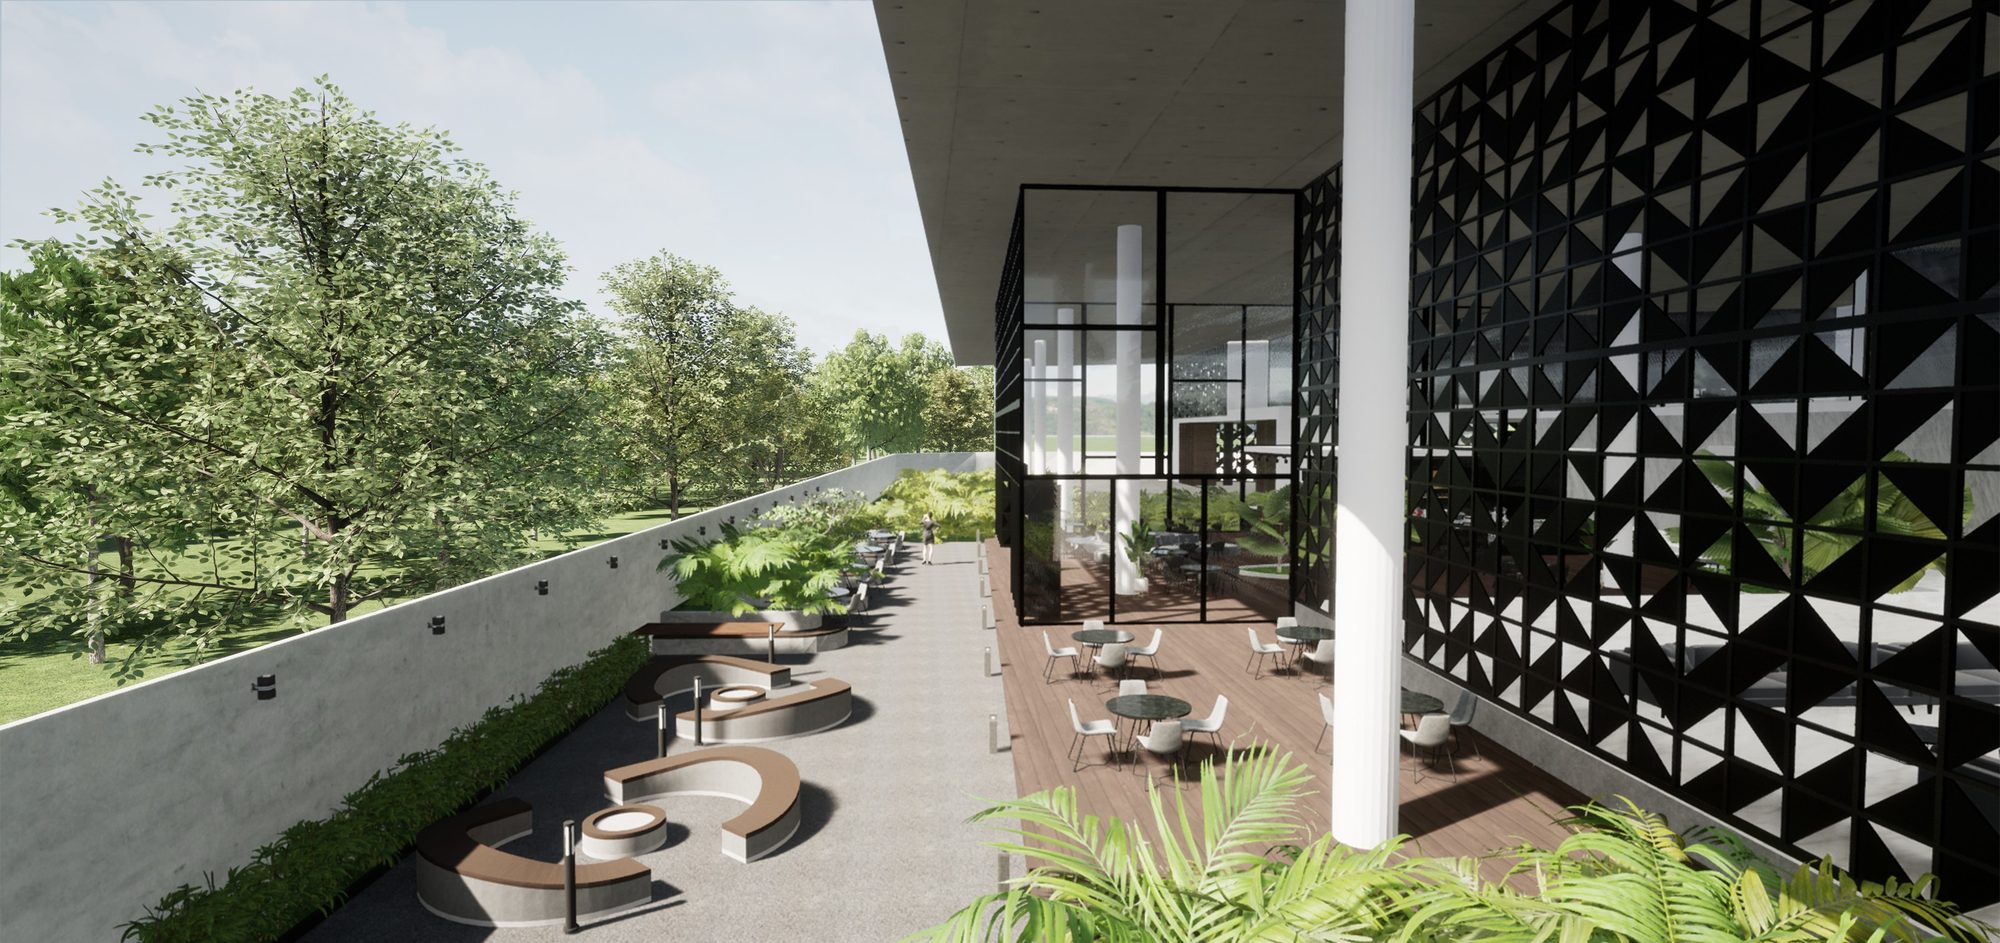
The courtyard carries the cafes and the main circulation, with the lobby and the upper terraces opening onto it.
Seating, water and planting are set under the trees, with paths leading out to the street.
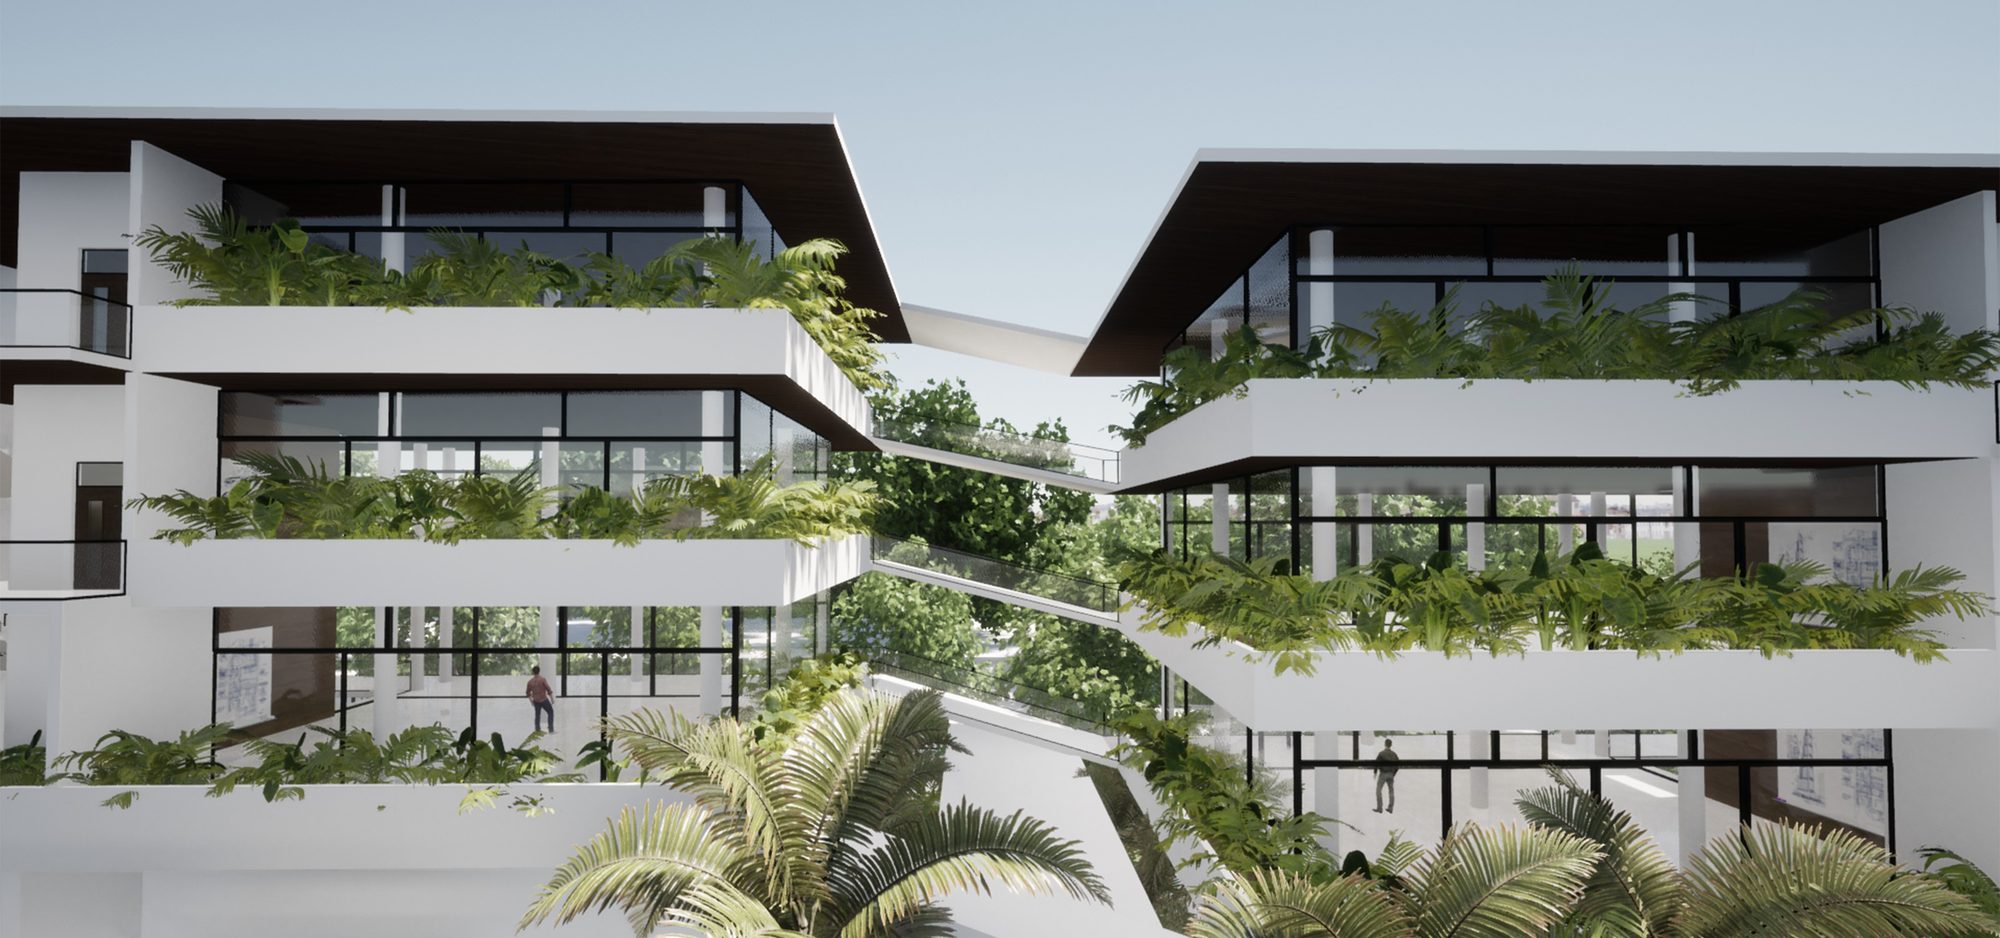
The upper floors look into a planted atrium under a glazed roof, with galleries curving around the courtyard tree.
Zephyr: art and cultural centre, Bidar
An art and cultural centre in Bidar, with workshops, a gallery and work space for Bidri artisans.
Vendor shops, exhibition space, a museum and a cafe face the public entrance. The artisans’ workspaces and storage sit behind them around a courtyard, with their own entry from the service side.
The public entrance and parking are on Naubad Road. The service and artisans’ entry is from Nehru Road.
- Vendor shops
- Atrium and information
- Exhibition space
- Retail
- Museum
- Cafe
- Toilet
- Workspaces
- Finished products storage
- Packing
- Raw material storage
- Cloak room
- Courtyard
Administration, research, accommodation and dining are on the first floor, together with the workshop and training spaces.
- Admin
- Public relations centre
- Research and development
- Admin staff
- Accommodation
- Dining
- Kitchen
- Workshop area
- Toilet
- Leisure space
- Training space
Three elevations and three sections through the building.
Bright: architecture college campus, Mysore
An architecture college campus in Mysore, designed so that students learn and work in nature.
The campus is laid out as a cluster of low blocks linked by planted courts, with an open air theatre near the centre. Hostel blocks and sports facilities take the southern end of the site.
Teaching, studio and shared buildings sit in the northern half of the site, with parking along the road.
- Construction yard
- Kitchen
- Canteen
- Cafe
- Students’ lounge
- Exhibition
- Lecture halls
- Labs and workshops
- Computer lab
- Discussion rooms
- Open air theatre
- Library
- Resource centre
- Stationery
- Staff rooms
- Multi-purpose hall
- Toilet
- Admin
- Guest and VIP area
- Auditorium
- Outdoor sports
- Indoor sports
- Hostel block
- Four-wheeler parking
- Two-wheeler parking
Section AA runs north to south through the teaching blocks. Section BB runs west to east across the open air theatre.
The blocks are kept low and spread out, with planted courts running between them.
Physical models
Card models
Card models made during the B.Arch studio projects: a house, a study for a group of pavilions, the Zephyr art and cultural centre, and a housing cluster.
Cleethorpes: a woodland-edge neighbourhood
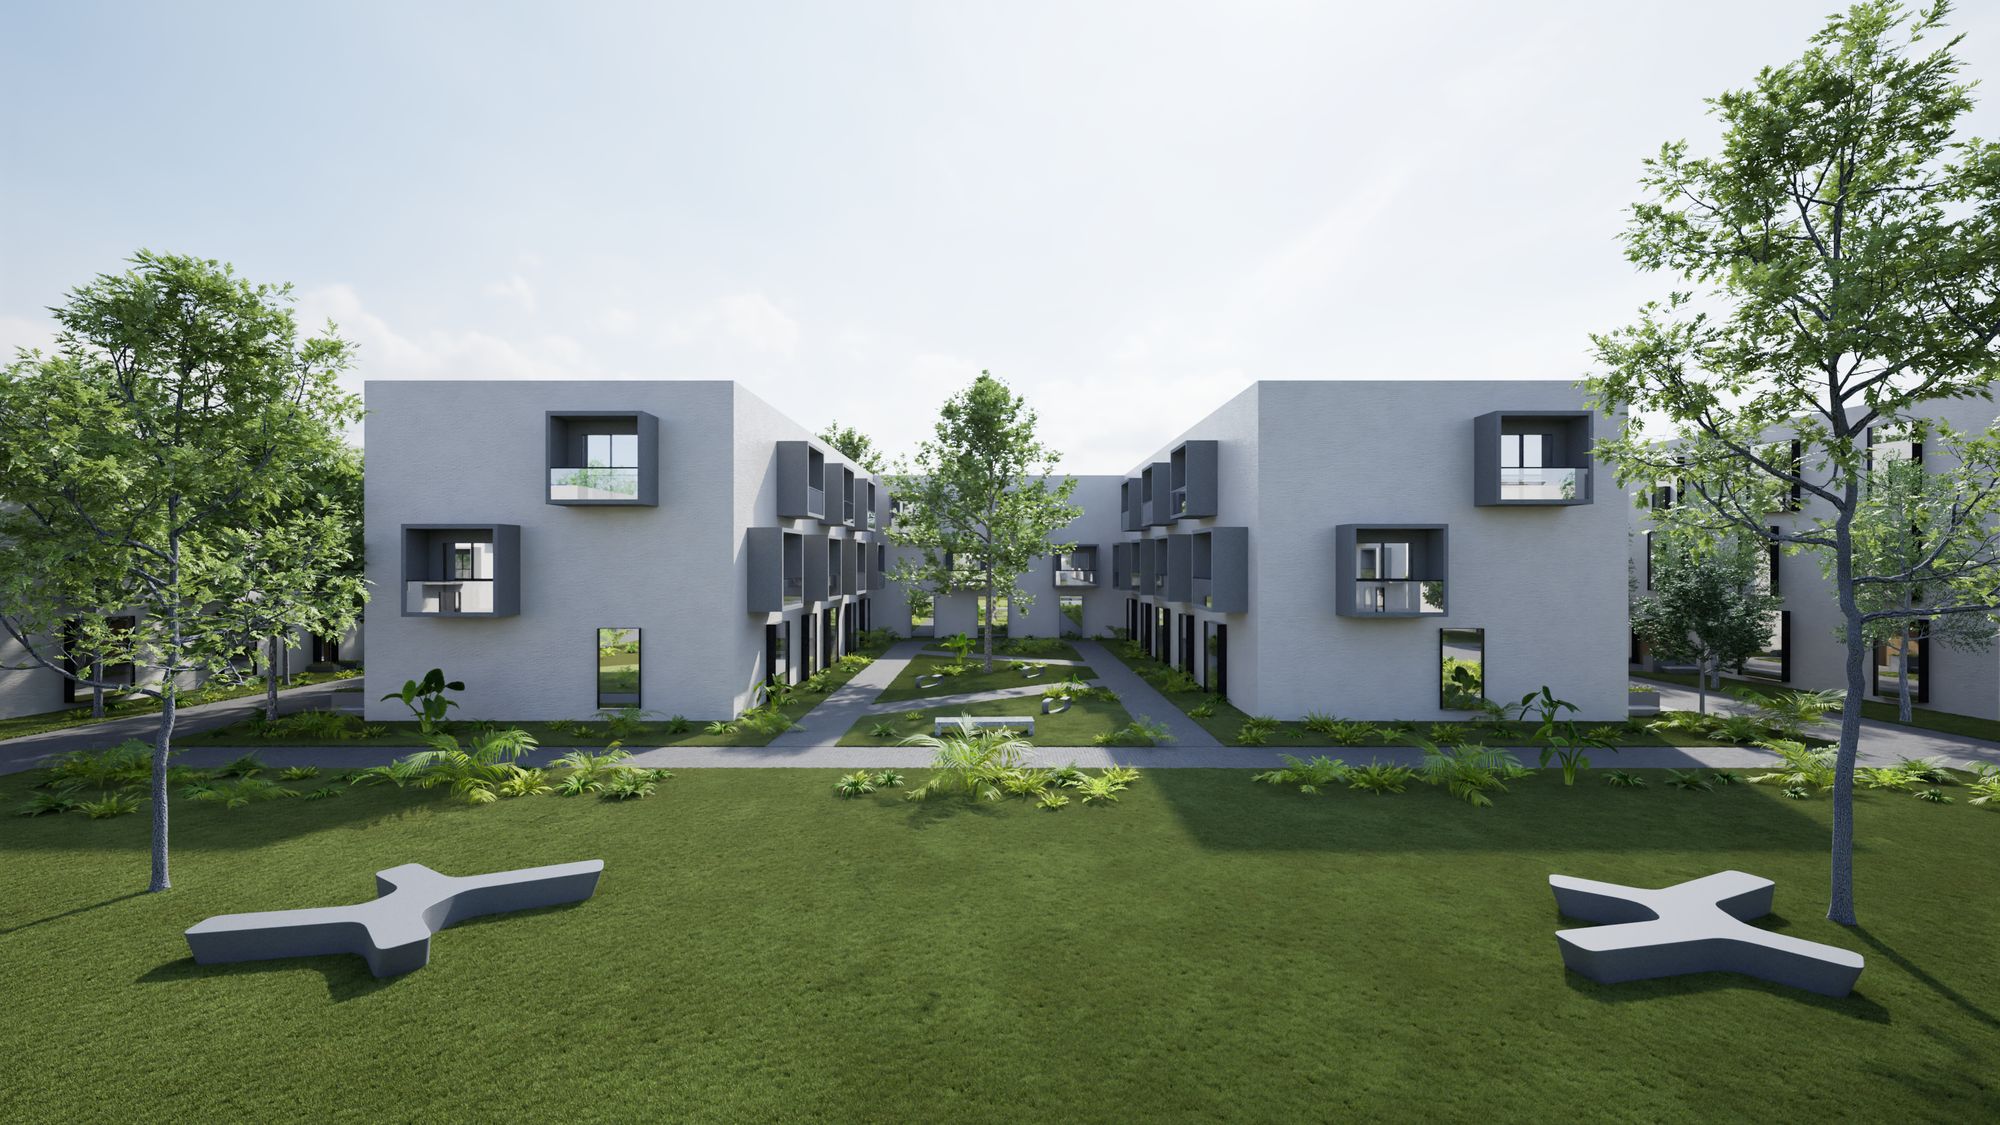
A neighbourhood of 1,500 homes on 42.76 hectares at the southern edge of Cleethorpes, beside Weelsby Wood Country Park. Mid-rise courtyard blocks frame the key public spaces, with townhouses and family housing at the quieter edges.
- Type
- Housing-led masterplan, individual project
- Scale
- 1,500 homes at 50 dwellings per hectare
- Stage
- MCD Urban Design Studio, University of Liverpool
- Tools
- SketchUp and Twinmotion, tested first as a clay model
- Mark
- 74%
A mix of courtyard apartments, townhouses and family housing gives the neighbourhood a varied character.
Streets are pedestrian-priority shared surfaces. Vehicles are limited to residents reaching private garages, so the street works as a shared surface with planting and trees.
Surface water is directed by the site topography to a retention landscape at the lowest point, where it becomes the main public space of the neighbourhood.
The water runs through the centre of the plan, with planted margins, steps and crossing points.
The scheme was tested first as a clay model, before it was built in SketchUp.
Higher-density courtyard blocks frame the key public spaces, and lower-density housing sits along the quieter residential streets.
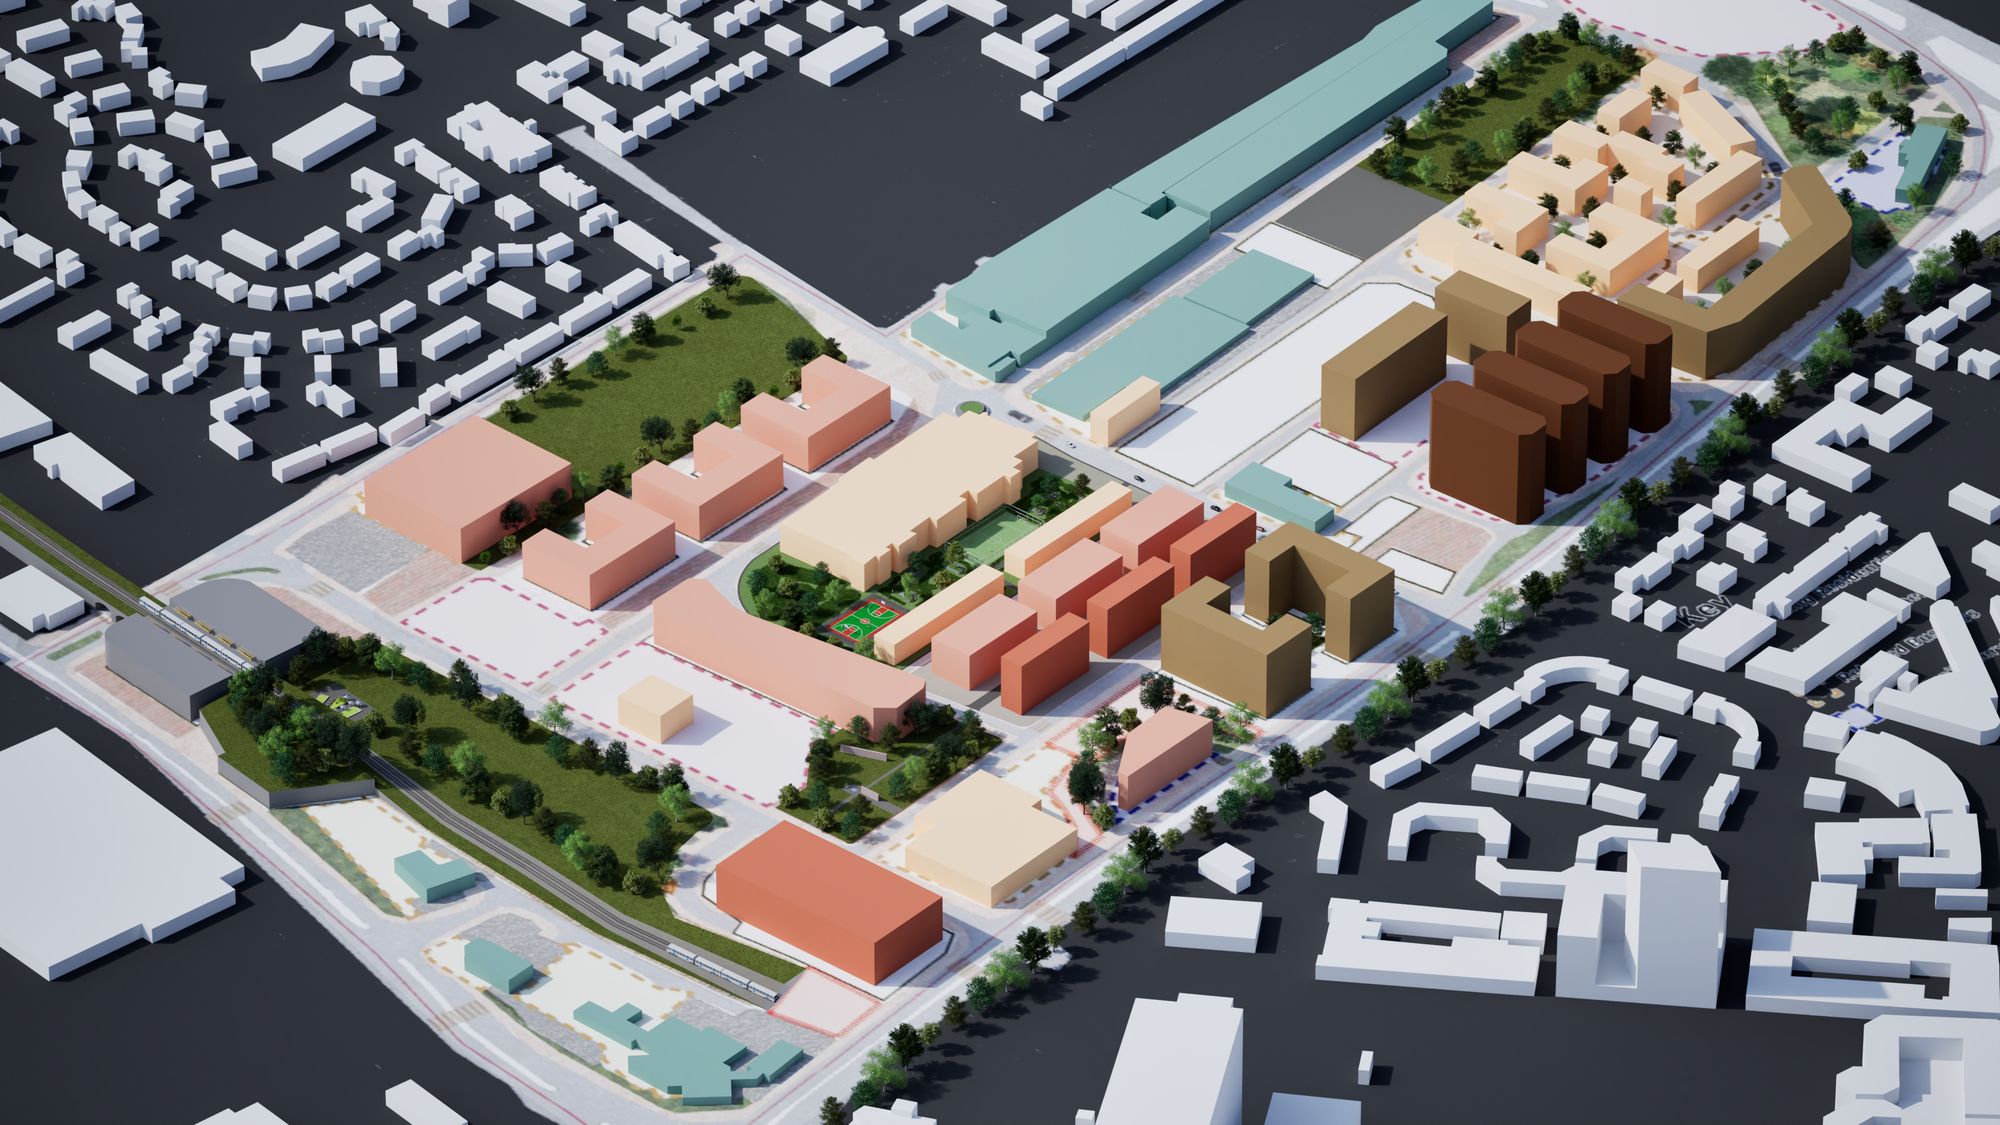
Pumpfields, Liverpool
A Supplementary Planning Document for a 30-hectare regeneration area on the northern edge of Liverpool city centre, with capacity for up to 10,000 homes. Liverpool City Council acted as client, with the City of Liverpool College as community partner. I worked in a team of six.
My part was the building heights strategy, the green infrastructure strategy, the appraisal and design guidance for Character Area 2, the public realm proposals and the key site design.
Whether a space is public is settled by whether you can sit in it without spending anything.
- Title
- Governance and Control in the Public Realm
- Sites
- Liverpool ONE, Royal Albert Dock, Church Street
- Fieldwork
- 12 structured observation visits over 10 days
- Method
- Observation, behavioural mapping, documentary analysis of each management regime
Whether a square becomes somewhere people stay depends on the management regime as much as on the paving.
My MCD dissertation compared three city-centre spaces in Liverpool under three governance models. The finding that matters for design is that free seating decided how each space was used.
Liverpool ONE
About 80 people seated on the Sugar House Steps, the most generous provision recorded. No protest or petitioning observed.
Church Street
Free stone benches around street trees, about 30 seated. The only site where protest, petitioning, begging and informal selling occurred.
Royal Albert Dock
A few benches on Hartley Quay, with the colonnades given over to restaurant tables. No takeaway consumption in the main dock area.